




3 Beds
2 Baths
1,104 SqFt
3 Beds
2 Baths
1,104 SqFt
Open House
Sat Sep 19, 11:00am - 12:30pm
Sat Sep 19, 3:00pm - 5:00pm
Key Details
Property Type Single Family Home
Sub Type Single Family Residence
Listing Status Active
Purchase Type For Sale
Square Footage 1,104 sqft
Price per Sqft $542
MLS Listing ID 1047519
Style Cabin,Ranch
Bedrooms 3
Full Baths 2
HOA Y/N No
Rental Info No
Year Built 1988
Annual Tax Amount $6,298
Lot Size 7.800 Acres
Acres 7.8
Property Sub-Type Single Family Residence
Source onekey2
Property Description
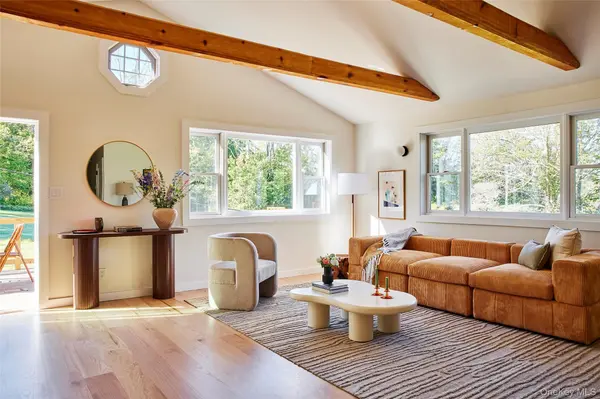
A rustic, cedar-clad exterior makes for a house that suits its surroundings, but step inside and the story is that of high ceilings, expansive light, and a more contemporary taste. The wide open living space enjoys southern and western exposure for year round light through the picture windows. A clean and open kitchen with crisp white counters, zellige tile, wood cabinetry, and stainless steel appliances makes for a serene space that anchors the room. A vaulted ceiling with a pair of accent beams complements the airy feel of the space.
Three bedrooms, including a primary with en-suite bath are tucked down the hall beyond the kitchen. All bedrooms enjoy ample closets, and while none are massive - like the house itself, all are efficient in scale. The primary is suited to a King sized mattress, while the other two are better suited to Queen or otherwise. A shared hallway bath is well located for guests, whether overnight or just dropping by. A full, unfinished basement presents plenty of potential for conversion, and features a laundry space with brand new units. There is a tidy simplicity to the layout as well as the choices within. This is a house to be enjoyed on day one with no questions left unanswered.
Step outside through the sliding doors and one of the premiere features of the home exposes itself. A large, newly rebuilt wrap-around deck expand the footprint of the home dramatically. There is plenty of room for dining, lounging, and even an amenity or two should you so choose. A unique nook placed at the corner of the deck is a defining feature and demands attention - a fun architectural moment to play with.
And while the deck is luxurious in scale, you still get to enjoy your 7+ acres of serene and private land. Surrounded by mature trees for a deep sense of privacy, a large sloped lawn rolls down the hill towards your private pond. A steady running creek defines the southern border of the property - and provides a soothing sonic backdrop. Long range westerly views are available with some choice tree trimming, but sunsets are to be enjoyed daily regardless. The whole property has a lovely sense of scale and place. This home has a real story on the side of this hill - and its now ready for its next chapter.
As wonderful as the home and setting are - one of the highlights of Dragonfly Cabin is also its privileged location. Only 10 minutes southwest of Main St. Livingston Manor., you have direct access to one of the premier Catskills towns full of dining and shopping options. Head the other direction, and you are only 3 minutes to Callicoon Center (pool passes at Callicoon Hills anybody?), 8 minutes to North Branch, 11 minutes to Jeffersonville, and 18 minutes to Callicoon. What a treat to have a place to truly disconnect without giving up the charms and comforts of some of Sullivan's finest towns. Dragonfly Cabin checks the boxes and then some for a full time home, a weekend escape, or a fruitful investment property. Come take a look.
Location
State NY
County Sullivan County
Rooms
Basement Full
Interior
Interior Features First Floor Bedroom, First Floor Full Bath, Beamed Ceilings, Cathedral Ceiling(s), Open Kitchen
Heating Forced Air
Cooling Central Air
Flooring Wood
Fireplace No
Appliance Dishwasher, Dryer, Range, Refrigerator, Stainless Steel Appliance(s), Washer
Exterior
Parking Features Carport, Driveway, Garage
Garage Spaces 2.0
Utilities Available Electricity Connected, Propane
Waterfront Description Pond
View Mountain(s), Trees/Woods, Water
Garage true
Private Pool No
Building
Sewer Septic Tank
Water Well
Structure Type Frame,Log Siding
Schools
Elementary Schools Sullivan West Elementary
Middle Schools Sullivan West High School At Lake Huntington
High Schools Sullivan West
School District Sullivan West
Others
Senior Community No
Special Listing Condition None
