




3 Beds
2 Baths
1,748 SqFt
3 Beds
2 Baths
1,748 SqFt
Open House
Sat Sep 19, 12:00pm - 2:00pm
Key Details
Property Type Single Family Home
Sub Type Single Family Residence
Listing Status Active
Purchase Type For Sale
Square Footage 1,748 sqft
Price per Sqft $471
MLS Listing ID 1049955
Style Colonial
Bedrooms 3
Full Baths 1
Half Baths 1
HOA Y/N No
Rental Info No
Year Built 1915
Annual Tax Amount $10,231
Lot Size 7,840 Sqft
Acres 0.18
Property Sub-Type Single Family Residence
Source onekey2
Property Description
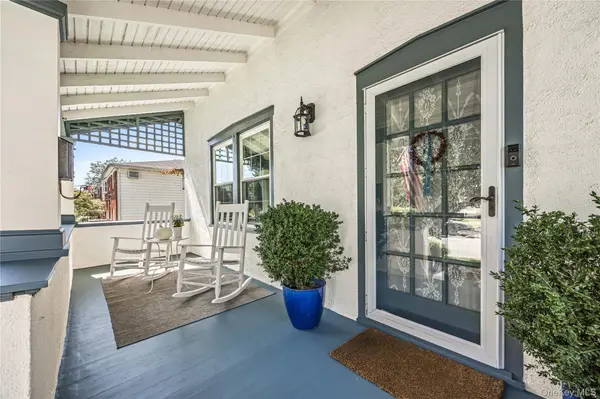
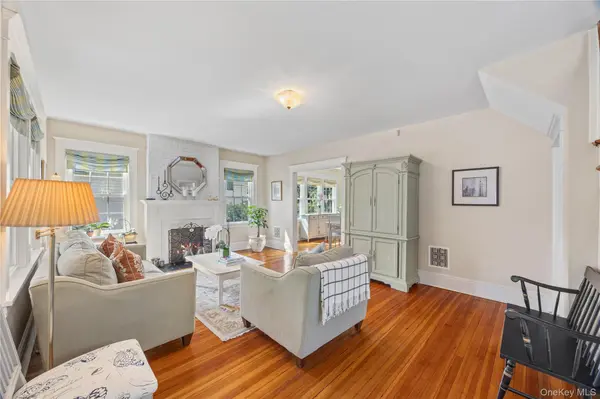
You are 1st welcomed by an inviting front porch, perfect for your morning coffee or relaxing at the end of the day, while the lovely sunroom (with heated floors) offers a bright and comfortable space all-year round. The living room offers a warm and welcoming retreat with a wood-burning fireplace, while beautiful hardwood floors run throughout the entire home. At the heart of this home is a bright, large eat-in kitchen, and a dining room, all surrounded by windows and bathed in natural light throughout the day. The sunroom is a versatile bonus room, to be used for an office or recreation space.
The backyard offers a large, level setting that is both private and highly usable, creating a natural extension of the home's living spaces. With its paved patio area for outdoor dining and lounging, a separate entrance to the large basement and an in-ground sprinkler system, the yard area is exceptionally functional.
Location
State NY
County Westchester County
Rooms
Basement Full
Interior
Interior Features Eat-in Kitchen, Formal Dining, His and Hers Closets, Walk-In Closet(s)
Heating Forced Air
Cooling Central Air
Flooring Hardwood
Fireplaces Number 1
Fireplaces Type Living Room
Fireplace Yes
Appliance Dryer, Gas Range, Refrigerator, Washer, Gas Water Heater
Laundry In Basement
Exterior
Parking Features Driveway
Utilities Available Natural Gas Connected
Total Parking Spaces 2
Garage false
Private Pool No
Building
Sewer Public Sewer
Water Public
Level or Stories Three Or More
Structure Type Stucco,Vinyl Siding
Schools
Elementary Schools Yonkers (School Choice)
Middle Schools Yonkers (School Choice)
High Schools Yonkers
School District Yonkers
Others
Senior Community No
Special Listing Condition None
