



5 Beds
4 Baths
5 Beds
4 Baths
Open House
Sat Sep 19, 1:00pm - 3:30pm
Sun Sep 20, 1:00pm - 3:30pm
Key Details
Property Type Multi-Family
Sub Type Duplex
Listing Status Active
Purchase Type For Sale
MLS Listing ID 1052546
Style Contemporary
Bedrooms 5
Full Baths 4
Rental Info No
Year Built 2009
Annual Tax Amount $20,121
Lot Dimensions 50X100
Property Sub-Type Duplex
Source onekey2
Property Description
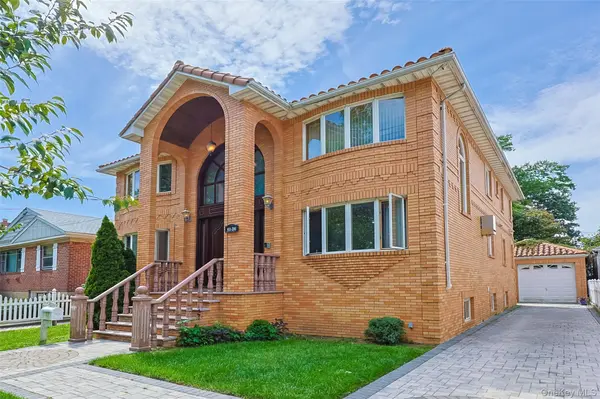
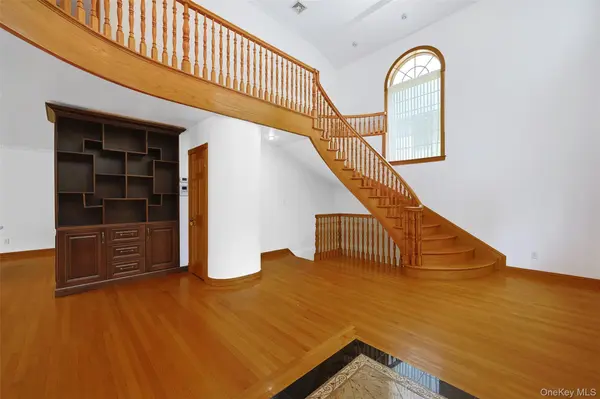
Make yourself at home in this eye-catching residence featuring a unique contemporary arched facade and statement-making double front doors. The moment you step through the entrance, a soaring two-story foyer with a sparkling chandelier and graceful curved hardwood staircase sets the tone for grand-scale living.
Inside the owner's front unit: comfortable living room, formal dining area and kitchen finished with beautiful hardwood floors. A convenient half-bath is located on the main level. Upstairs you will find a cozy sitting nook plus four well-proportioned bedrooms. The primary bedroom opens to a balcony, alongside a second balcony adjacent to one of the secondary bedrooms. Primary bedroom comes with its own private full bathroom, alongside an additional full hall bathroom on the second floor.
Toward the rear sits a separate one-bedroom rental unit generating steady monthly income.
The standout basement boasts ceiling height just over 8?ft and a separate private entrance, offering endless options for customization.
Combined total interior living space for both units is an impressive 3,430 sq ft.
Property includes a detached garage and extended paved driveway.
This is your rare chance to own a spacious modern family home with built-in rental income. Schedule your private tour today.
Location
State NY
County Queens
Rooms
Basement Finished, Full, Walk-Out Access
Interior
Interior Features First Floor Bedroom, First Floor Full Bath, Built-in Features, Chandelier, Crown Molding, Entrance Foyer, Formal Dining, Granite Counters, High Ceilings, Kitchen Island, Open Kitchen, Primary Bathroom, Walk-In Closet(s)
Heating Baseboard, Forced Air, Natural Gas
Cooling Central Air, Multi Units
Flooring Hardwood, Tile
Fireplace No
Exterior
Parking Features Driveway
Garage Spaces 1.0
Utilities Available Natural Gas Connected
Garage true
Building
Sewer Public Sewer
Water Public
Structure Type Brick
Schools
Elementary Schools Ps 213 Carl Ullman School
Middle Schools Jhs 74 Nathaniel Hawthorne
High Schools Queens 26
School District Queens 26
Others
Senior Community No
Special Listing Condition None
